Get $10,375 Cash Back
302 PINEHURST DRIVE W, Oakville (FD Ford) — listed at $4,150,000. Earn buyer cashback at closing. No catches, just more money in your pocket.
Beautiful Custom Built Home In Fabulous Southeast Oakville Location. 4,140 Sq Ft. Very Private And Bright Corner Lot. Spacious Side Centre Hall Plan With Expansive Kitchen, Family Room And Walk-Out To 335 Sq Ft Of Covered Deck. Gas Line On The Deck And Walk Out To Backyard Oasis. Still Room To Add A Pool. Main Floor Has Separate Formal Living Room, Dining Room And Home Office. 24 X 21 Double Garage Will Hold Two Cars Easily. ALL 4 Bedrooms On The Second Floor Have Ensuites. Second Floor Also Has Laundry Room With Side By Side Machines. Lower Level Has 2 Potential Extra Bedrooms, Screening Room, Wet Bar, Wine Cellar, Gym. Winding Streets And Mature Trees Characterize This Prime Eastwood Neighbourhood. Established, Family Community With Excellent Schools. Walk To Maple Grove Public, St. Vincent, Oakville Trafalgar High School & Ej James. QEW And Lakeshore Blvd Equidistant. Trails To The Lake Are Close By. (id:60164)
| Room | Level | Dimensions |
|---|---|---|
| Living room | Main level | 4.45 x 3.68 meters |
| Laundry room | Second level | 3.96 x 3.13 meters |
| Family room | Lower level | 8.13 x 6.88 meters |
| Exercise room | Lower level | 6.1 x 3.68 meters |
| Media | Lower level | 7.19 x 6.24 meters |
| Bedroom 5 | Lower level | 5.3 x 4.48 meters |
| Dining room | Main level | 5.54 x 4.545 meters |
| Kitchen | Main level | 4.96 x 4.62 meters |
| Eating area | Main level | 4.96 x 4.62 meters |
| Family room | Main level | 8.38 x 4.62 meters |
| Office | Main level | 3.68 x 3.66 meters |
| Primary Bedroom | Second level | 5.09 x 5.09 meters |
| Bedroom 2 | Second level | 4.02 x 3.84 meters |
| Bedroom 3 | Second level | 4.02 x 3.38 meters |
| Bedroom 4 | Second level | 3.93 x 3.9 meters |
How is the space laid out across floors?+
This is a 2-storey single family. The 5 bedrooms and 7 bathrooms are typically split with living areas on the main floor and bedrooms above — confirm the exact layout during a showing.
Is there air conditioning?+
Yes — central air conditioning cooling is in place.
Is 302 PINEHURST DRIVE W a good fit for a growing family?+
With 5 bedrooms and 7 bathrooms, there's room for kids plus a guest room or home office. The 2-storey layout keeps living and sleeping areas separated.
What's the parking situation?+
This property includes 8 spaces — Attached Garage, Garage.
Does it have a basement, and is it finished?+
Yes — Finished, Walk out, N/A. A finished basement adds meaningful living space beyond the listed square footage.
What are the ongoing costs beyond the mortgage?+
Budget for annual property taxes of $21,408.31, heating is forced air, natural gas. Always verify the latest figures with your agent before making an offer — these change yearly.
Ask About This Property
Nearby Places
Searching nearby places…
Benchmark price · Updated 2026-10
Year over year
Past 10 years
Similar listings
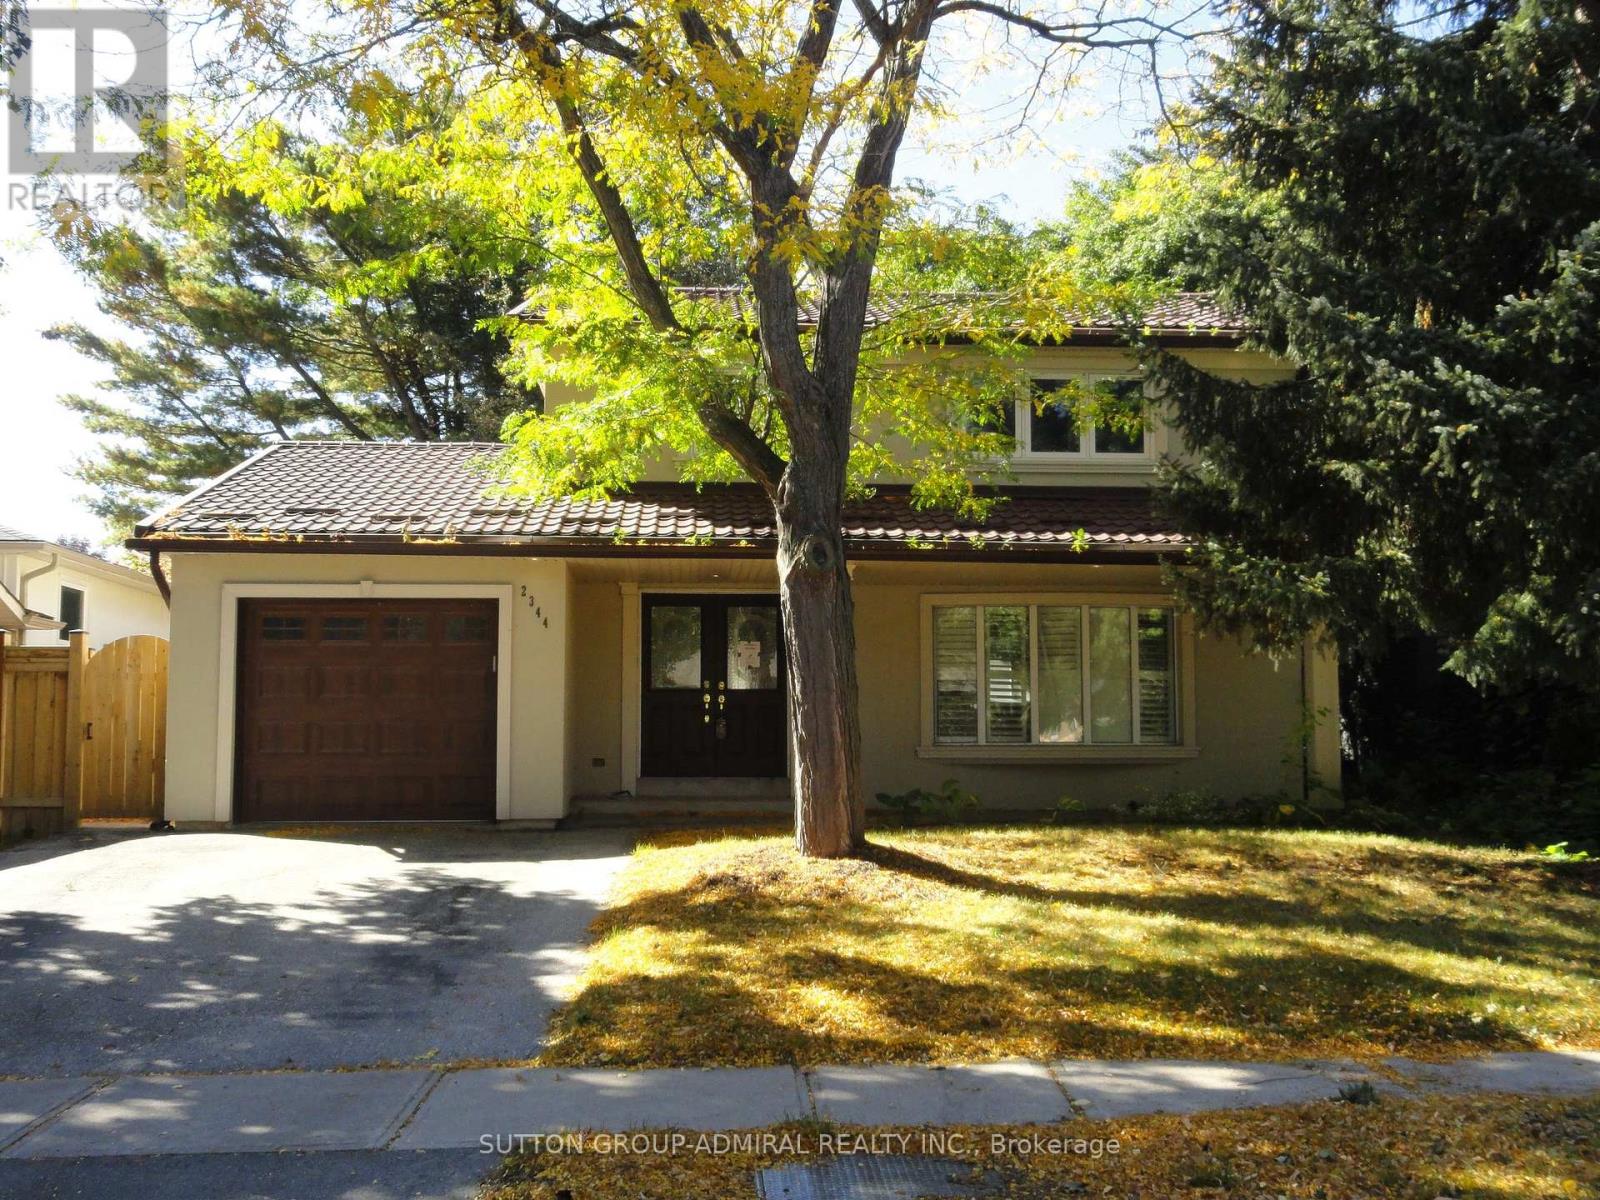 For Sale15 days19
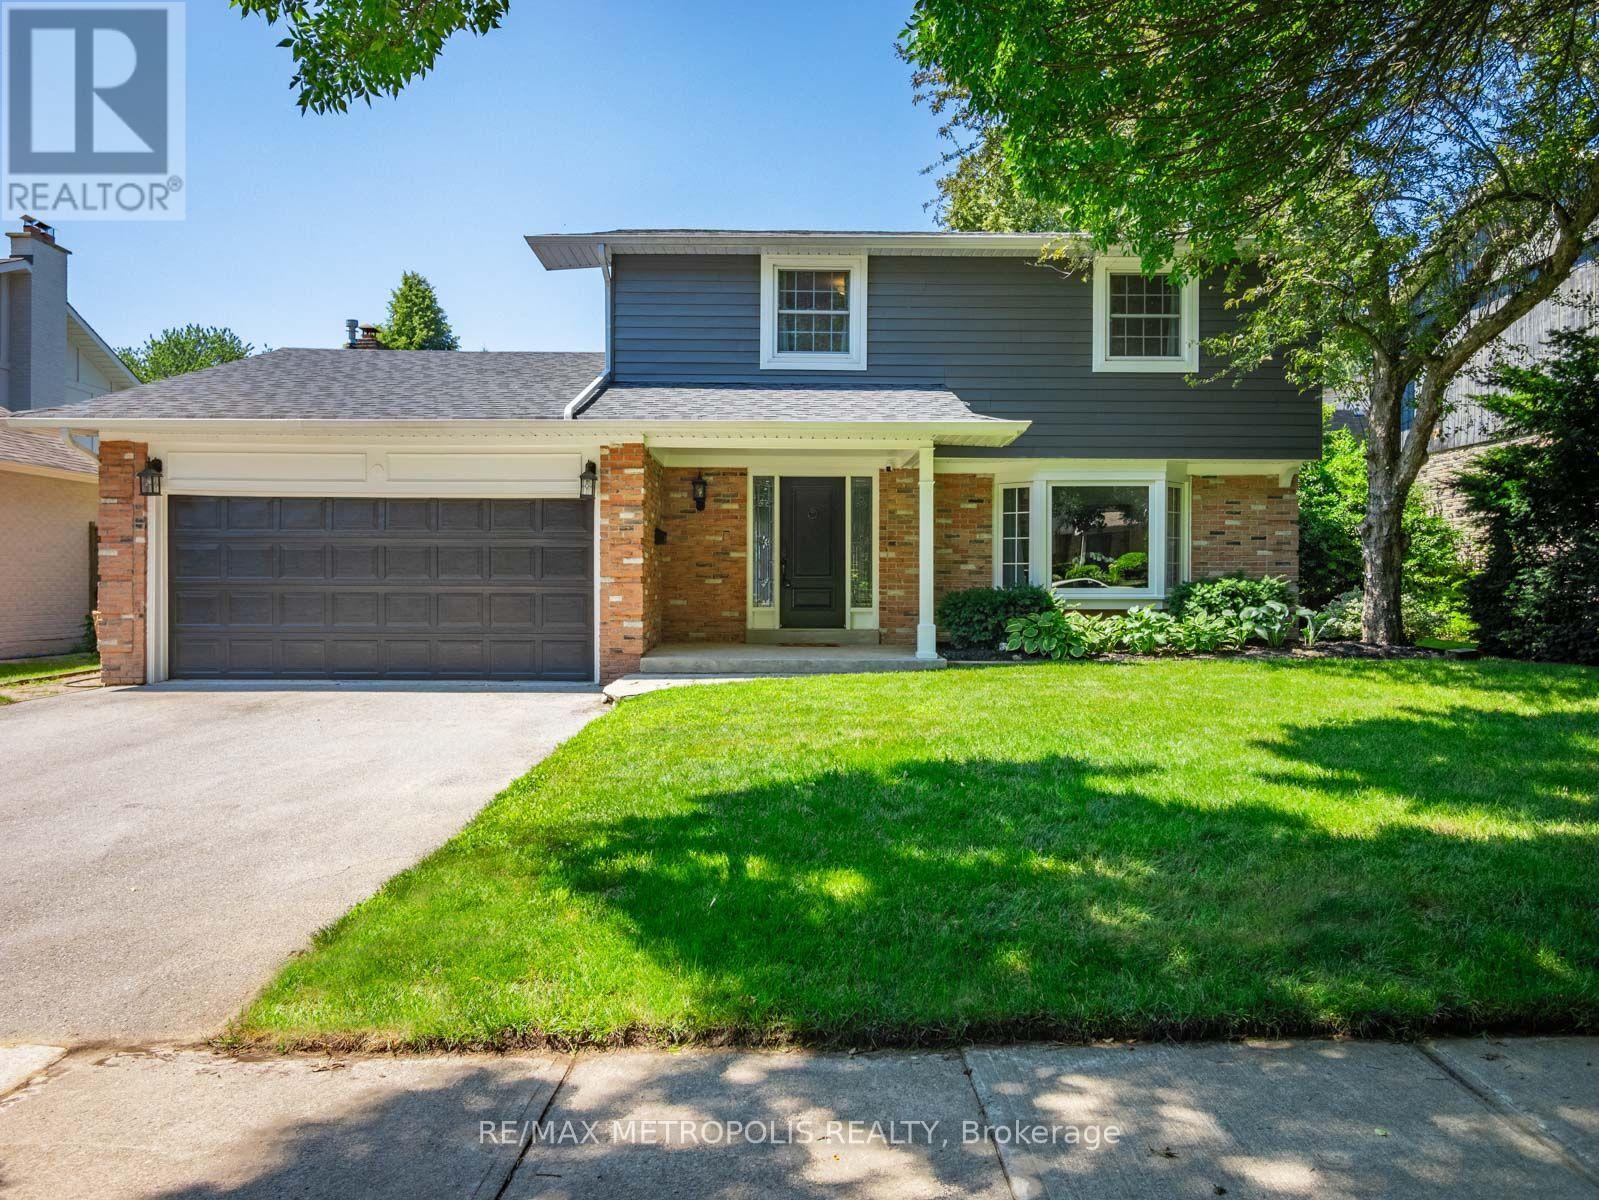 For Sale28 days39
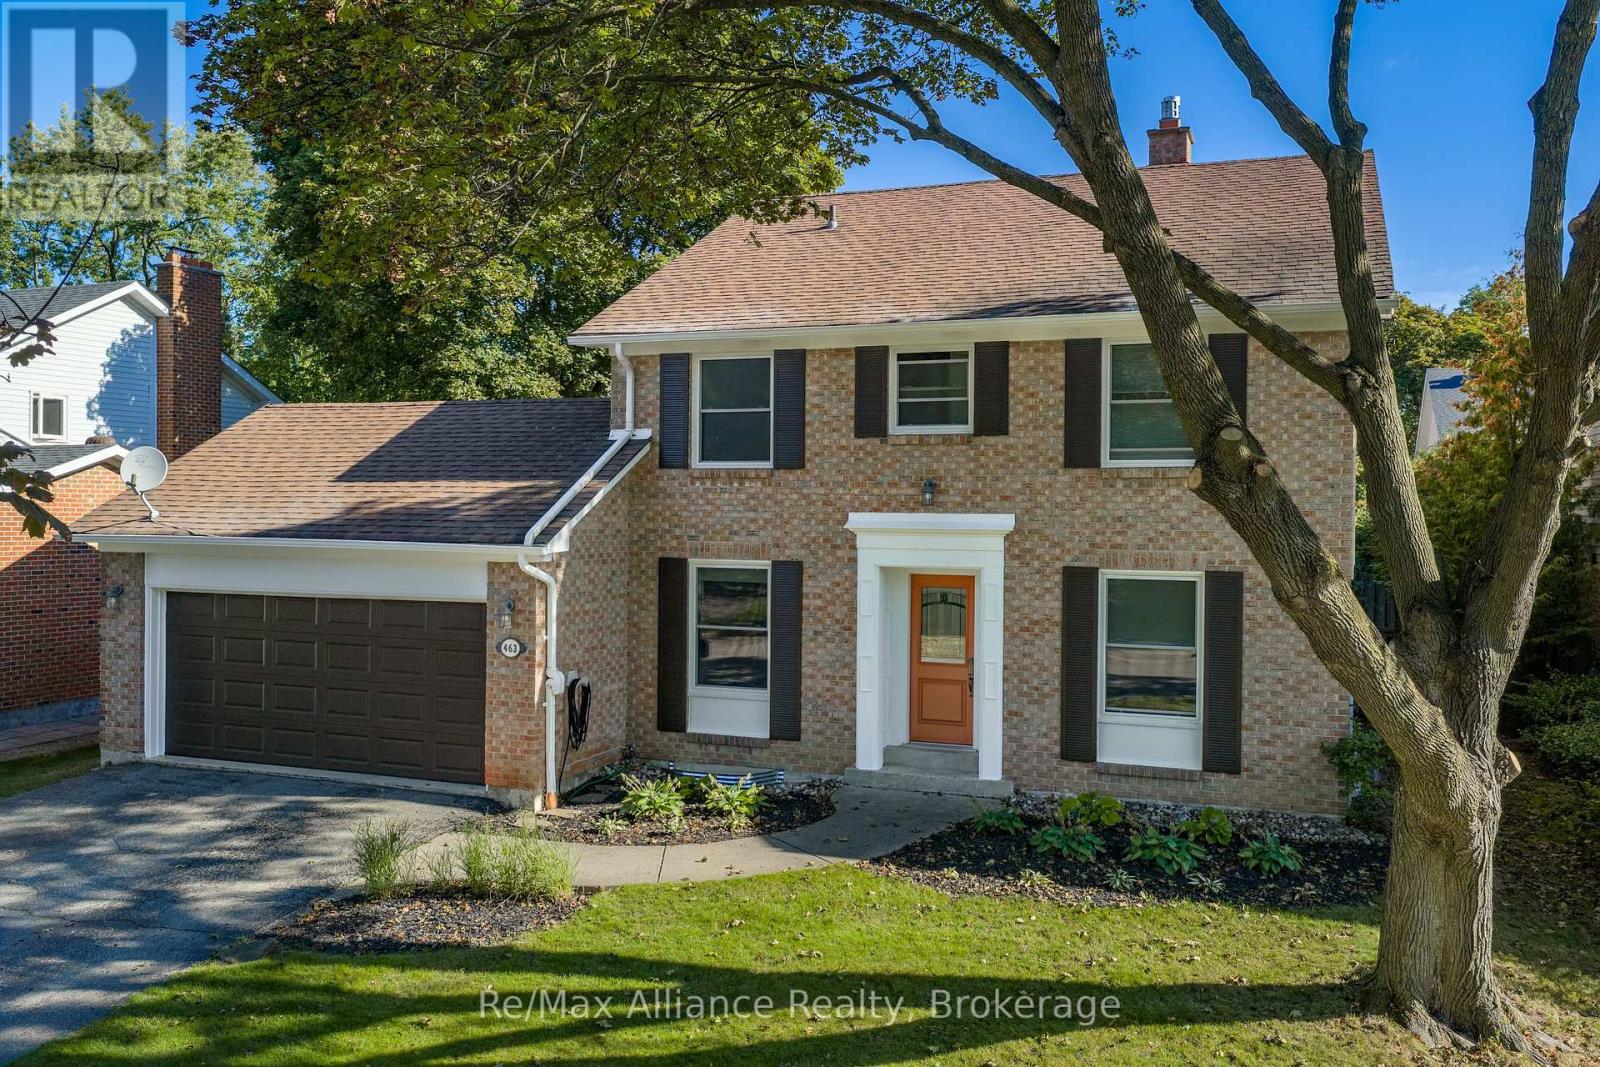 For Sale6 days35
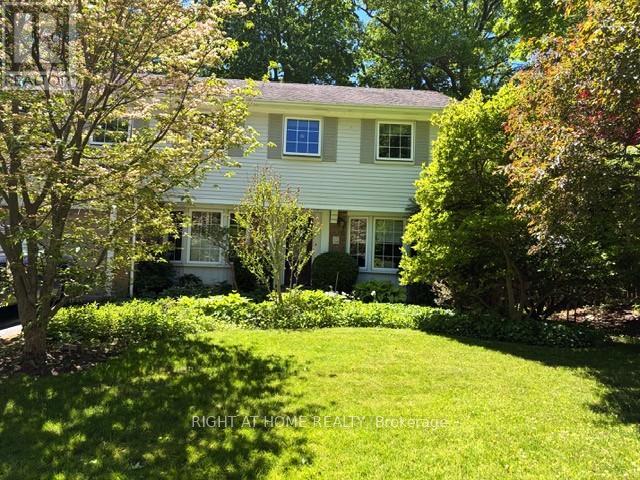 For Sale48 days46

The listing data above is provided under copyright by the Canadian Real Estate Association. While the information is considered reliable, its accuracy is not guaranteed by the Canadian Real Estate Association or getsetsold.ca. Neither getsetsold.ca nor its affiliates make any representations or warranties, express or implied, regarding the accuracy or completeness of the information presented here.